

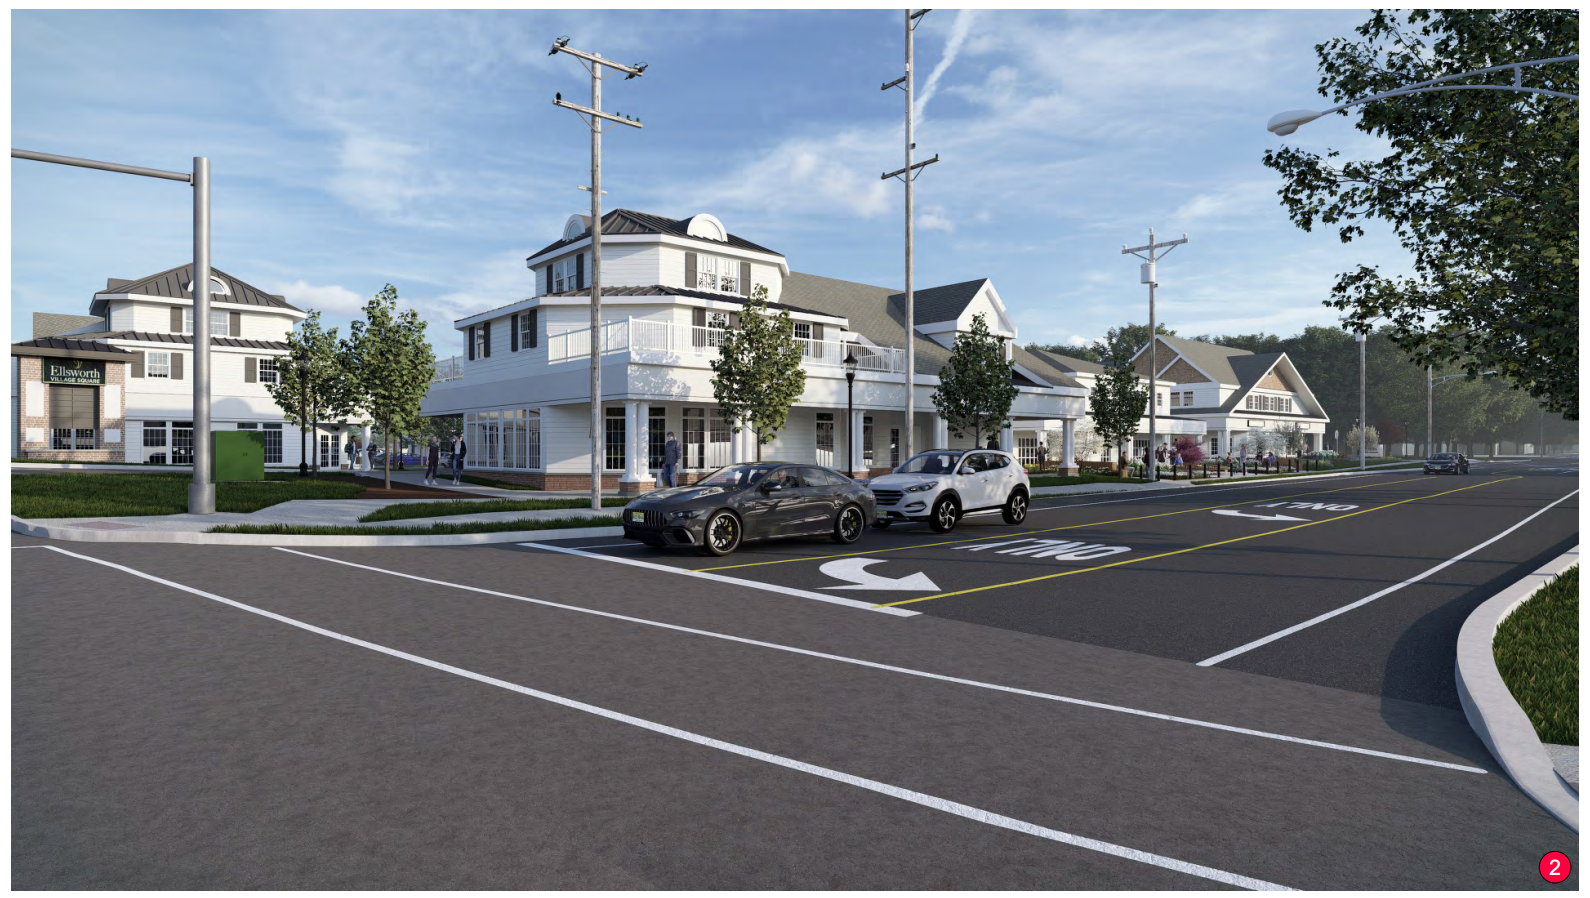
A plan to add 18 apartments, three new buildings and a pedestrian plaza to the Ellsworth Center in Princeton Junction was expected to go before the West Windsor Planning Board on Wednesday, Sept. 16.
Ellsworth Realty Associates LLC was scheduled to seek preliminary and final major site plan approval for the property at 33 Princeton-Hightstown Road, near the intersection with Cranbury Road. Because the meeting took place after this edition went to press, any action taken by the board was not available for this story.
The proposal would continue the redevelopment of the existing mixed-use center and, when completed, would bring the property to 26 residential units and approximately 30,823 square feet of commercial space.
The existing Ellsworth Center contains six buildings, eight residential units and about 23,653 square feet of commercial space. The new plan calls for renovations to existing buildings, construction of three new buildings and changes to parking, circulation and pedestrian areas.
Eighteen new residential units are proposed in addition to the eight already on the property. Two new mixed-use buildings , identified as N-1 and N-2, would be built near a relocated driveway along Cranbury Road.
Building N-1 would contain two commercial spaces on the first floor and two apartments above, while Building N-2 would contain commercial space on the first floor and three apartments on the second floor. A third building, N-3, would replace the former JEM Cleaners building toward the rear of the property. The three-story building would contain 13 apartments.
Those units would include one studio apartment, five one-bedroom apartments, five two-bedroom apartments and two three-bedroom apartments. The existing single-family home on Lot 76 would be demolished, and no new building is currently proposed for that portion of the property, although part of the lot would be used for the relocated driveway. Six of the 26 residential units would be designated as affordable housing.
Township planning consultant Burgis Associates said the proposed number of affordable units satisfies the minimum requirement for the redevelopment district. The proposed affordable housing mix includes two one-bedroom, two two-bedroom and two three-bedroom units. Of the six affordable apartments, at least one would be reserved for a very-low-income household and two for low-income households, with the remaining units eligible to serve moderate-income households.
Affordable units would be located in both existing and proposed buildings rather than concentrated in a single portion of the development. The township’s Affordable Housing Committee had previously raised questions about the distribution of the units. In its Sept. 10 review, the committee noted that one affordable unit had been moved from proposed Building N-3 to Building N-2 in response to an earlier concern that the units be distributed among three buildings.
The redevelopment plan for the area seeks to transform what had historically been a strip commercial corridor into a more pedestrian-oriented village center with a mix of commercial, office, civic and residential uses.
The township’s land-use plan envisions a “Main Street” character on the east side of the railroad tracks, with buildings closer to the street, improved bicycle access and ground-floor shops and services with residences above.
The Ellsworth proposal also includes significant changes to vehicle circulation around the center. The existing Ellsworth Drive entrance from Cranbury Road would be relocated east so it lines up with Carlton Place. The relocated driveway would have two outbound lanes, allowing right-turning vehicles to move around vehicles waiting to turn left.
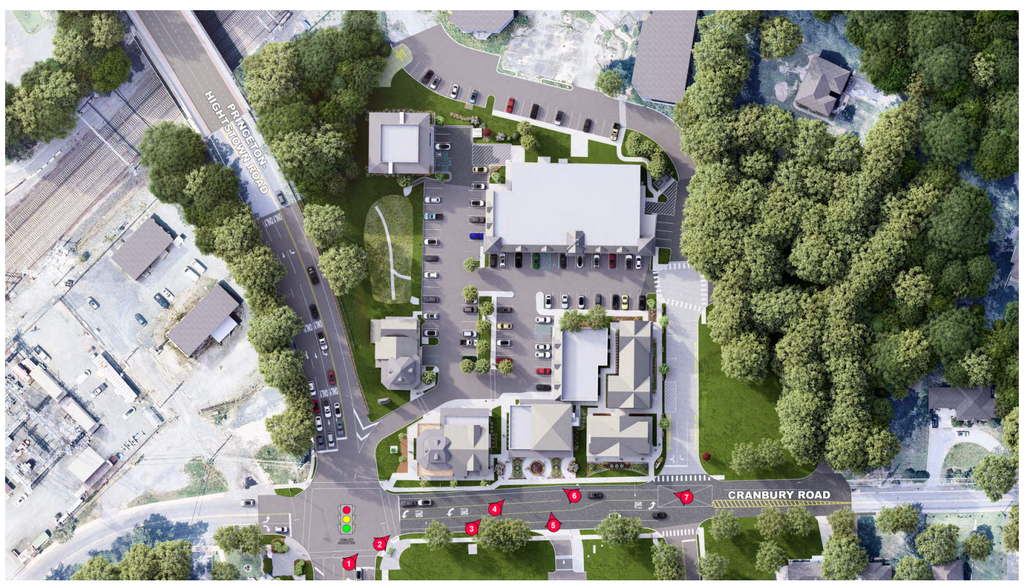
Plans also call for widening portions of Cranbury Road to provide shoulders, curb and sidewalk, along with an extended left-turn area between Princeton-Hightstown Road and the relocated driveway. Direct parking along Cranbury Road would be eliminated.
The township’s traffic consultant found that the applicant had addressed outstanding traffic engineering comments and said the submitted plans met applicable traffic engineering requirements.
The development would have 98 parking spaces on the Ellsworth Center property, with seven additional spaces on the adjoining 400 Steps property dedicated for use by the center. The plans also include electric-vehicle-ready spaces and bicycle parking.
Exterior bicycle parking for 12 bicycles is proposed in two locations, including six spaces near the entrance to the residential building replacing JEM Cleaners.
Plans also call for converting an existing parking area along Cranbury Road into a landscaped pedestrian plaza with seating, decorative stamped concrete, landscaping and lighting.
Curved wooden benches would be installed in the plaza, while additional benches are proposed near two of the new buildings and along the internal driveway.
New landscaping would be installed around the proposed buildings and portions of the existing development. Five trees are proposed for removal, while the landscape plan calls for 10 shade trees, eight evergreen trees and seven ornamental trees, exceeding the township’s tree replacement requirement.
The project also includes bicycle and pedestrian connections through the development and improvements connected to nearby open space.
Plans show a 5-foot-wide asphalt path leading to a new picnic area and connecting with an existing loop path. An accessible picnic table and handicapped parking area also are proposed.
Several technical issues remained subject to testimony and conditions if the Planning Board were to approve the application.
Township Engineer Francis Guzik raised questions about stormwater management near the former JEM Cleaners property, including a proposed infiltration drywell and whether contamination at the former dry-cleaning site could affect the proposed stormwater system.
The former cleaners building is to be demolished before construction of the 13-unit residential building. The applicant was expected to provide testimony on the status of environmental remediation and the steps required to obtain approval from the New Jersey Department of Environmental Protection before residential construction could proceed on that portion of the site.
The engineer also recommended conditions dealing with sewer improvements, tree removal, noise mitigation because of the property’s proximity to the railroad and additional outside agency approvals.
The applicant would be required to address the existing wastewater collection system before certificates of occupancy could be issued for the new residential units.
The engineering review noted that an existing building at the center has experienced sewer blockages attributed to grease produced by tenants as well as problems with the pitch of a common sewer line. The applicant’s consultant developed a plan to assess the wastewater system and identify improvements needed before additional flow is added.
The project is less than 150 feet from the railroad tracks at the proposed N-3 building, according to the township engineer’s review. The applicant was expected to address construction methods for reducing railroad noise and possible interior sound testing after construction.
The township Fire and Emergency Services Department found the proposed circulation plan provided adequate fire department access and that proposed hydrant locations complied with township requirements. Fire officials said the applicant had resolved the issues raised by the department and recommended approval.
The site has been the subject of several previous development approvals.
In 2013, plans were approved for approximately 52,250 square feet of nonresidential space and 20 second-floor apartments, including four affordable units.
Additional approvals followed in 2019 for two new buildings, relocation of retail space, additional parking and 10 additional residential units, including two affordable units. In 2021, the applicant received approval for a stormwater basin.
The latest proposal follows revisions to the zoning regulations for the RP-7A Princeton Junction Redevelopment Plan District, which allow greater residential density as part of the township’s affordable housing plan.
The township’s 2026 Housing Element and Fair Share Plan identifies the Ellsworth Center as part of West Windsor’s affordable housing strategy and shows 26 total residential units, including six affordable units.

